
More Filters
Filters
No matches
Please expand your search criteria or start over.
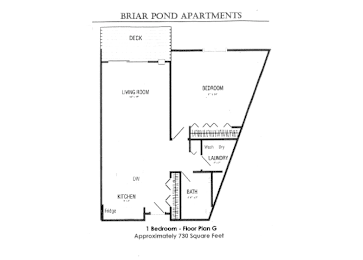
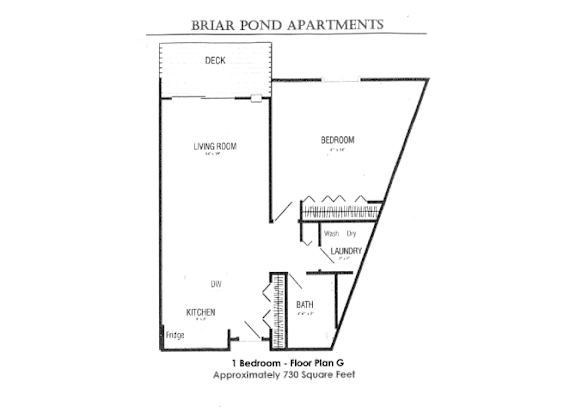
1 Bedroom Floor Plan G
-
1 Bed
-
1 Bath
-
726 Sq. Ft.
Call for details
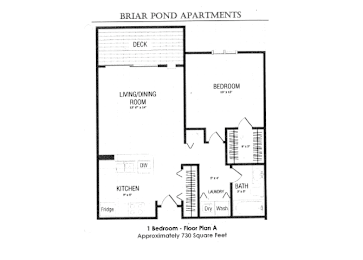
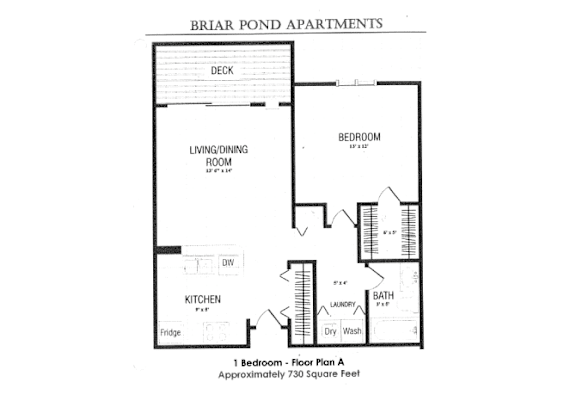
1 Bedroom Floor Plan A-738sqft and AH-730sqft (AH are accessible units-9 total at site)
-
1 Bed
-
1 Bath
-
738 Sq. Ft.
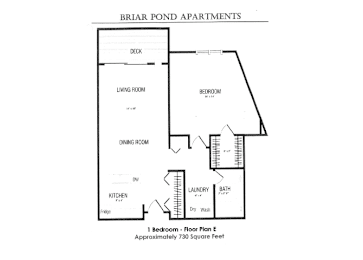
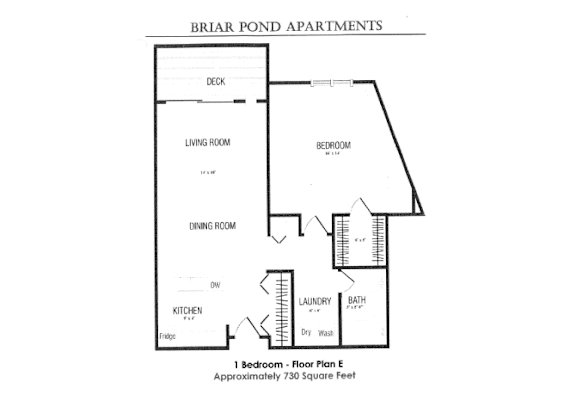
1 Bedroom Floor Plan E
-
1 Bed
-
1 Bath
-
735 Sq. Ft.
Call for details
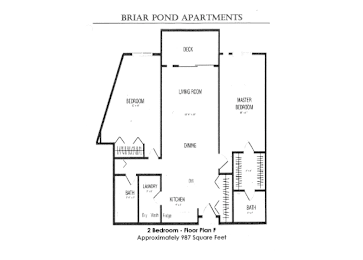
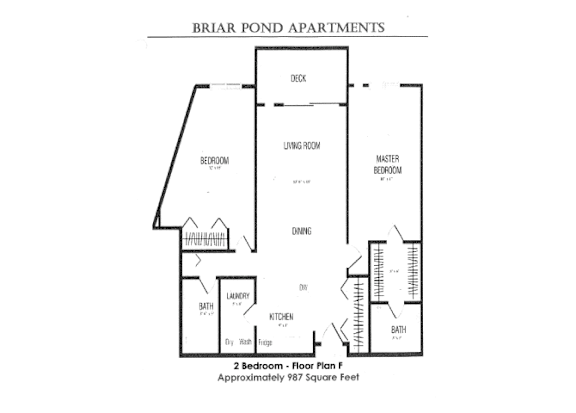
2 Bedrooms Floor Plan F
-
2 Bed
-
2 Bath
-
986 Sq. Ft.
Call for details
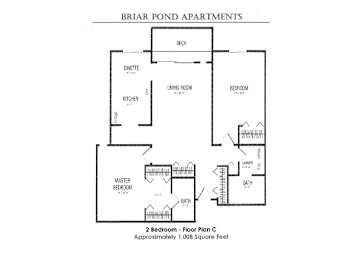
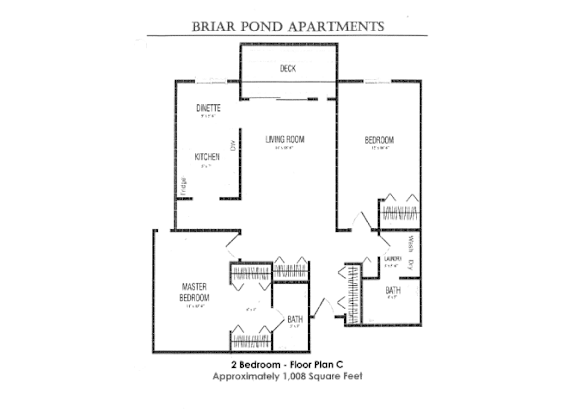
2 Bedrooms Floor Plan C
-
2 Bed
-
2 Bath
-
1,008 Sq. Ft.
Call for details
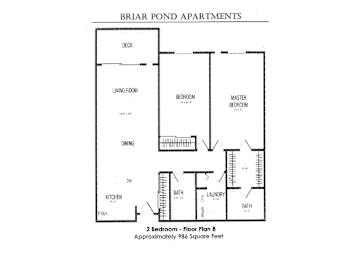
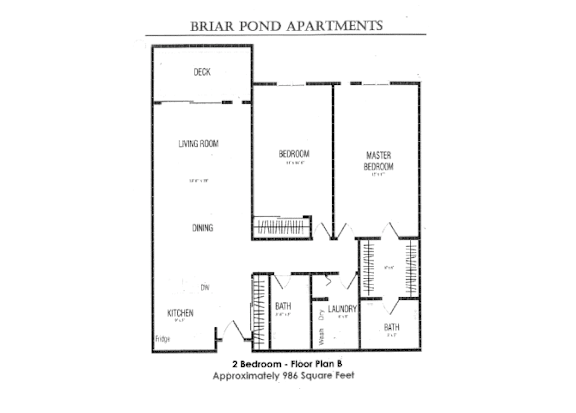
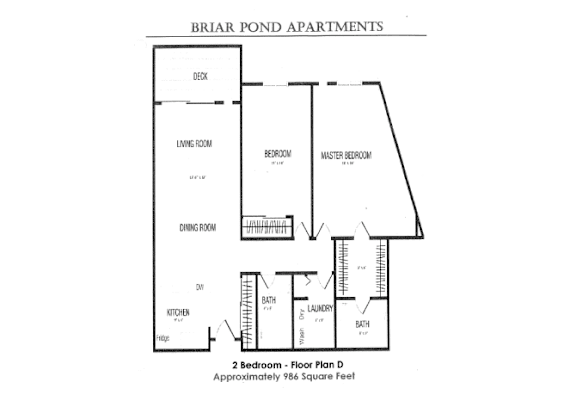
2 Bedrooms Floor Plan B-987sqft and D-986sqft
-
2 Bed
-
2 Bath
-
987 Sq. Ft.
Starting at
$1,254.00
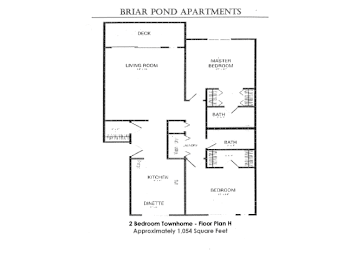
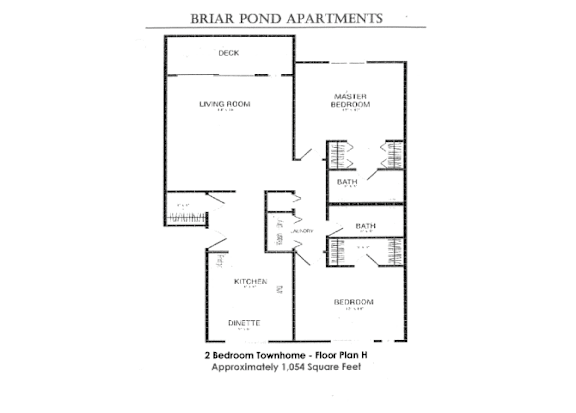
2 Bedrooms Townhome Floor Plan H
-
2 Bed
-
2 Bath
-
1,054 Sq. Ft.
Call for details
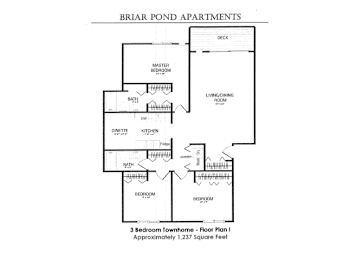
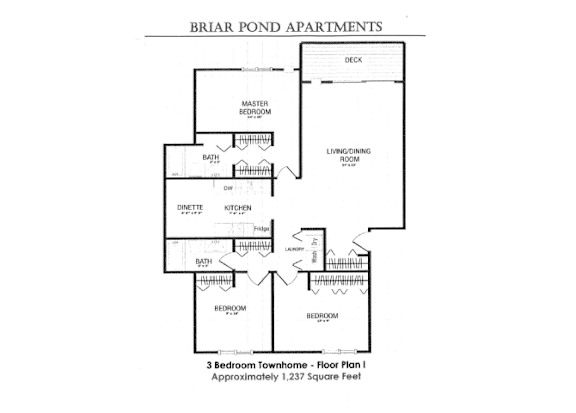
3 Bedrooms Townhome Floor Plan I
-
3 Bed
-
2 Bath
-
1,237 Sq. Ft.
Call for details
Map View